
To convert inches to feet, divide by 12: 96 inches is 8 feet, and 100 inches is 8 feet 4 inches, or about 8.33 decimal feet. Use the converter above for a quick answer, then use the planner below to compare a sofa's listed size in inches with a wall, a room and a doorway measured in feet. The planner converts everything into comparable units and runs basic dimensional checks, while making clear that a successful comparison cannot guarantee delivery around turns, stairs or other obstacles.
Furniture and Doorway Fit Planner
Enter the furniture dimensions from the product listing and the available measurements at home. Furniture is entered in inches, while the wall and room use feet plus inches. The results convert everything into comparable units and perform three preliminary checks: wall placement, floor depth and a simple doorway comparison. Results update as you type.
Your Furniture Fit Estimate
How the Furniture Planner Works
The required wall width is the furniture width plus the selected clearance on both sides. The room-depth result subtracts the furniture depth from the total room depth and then compares the remaining space with the requested front clearance.
Required wall width = furniture width + (2 × side clearance)
Open depth in front = room depth − furniture depth
The footprint is width multiplied by depth and converted from square inches to square feet by dividing by 144, because a square foot is 12 × 12 square inches. The doorway check treats the furniture's depth and height as the cross-section that has to pass through the opening. It tries that cross-section upright and turned onto its end, and reports the smaller of the two gaps as the spare room. A gap of an inch or two is a warning, not a pass.
The Default Example Step by Step
| Result | Value | How it is worked out |
|---|---|---|
| Furniture width | 96 in · 8 ft · 8 ft 0 in | Entered in inches, converted to feet |
| Furniture depth | 40 in · 3.333 ft · 3 ft 4 in | 40 ÷ 12 = 3 remainder 4 |
| Furniture height | 35 in · 2.917 ft · 2 ft 11 in | 35 ÷ 12 = 2 remainder 11 |
| Required wall width | 108 in · 9 ft · 9 ft 0 in | 96 in + (2 × 6 in) |
| Wall space remaining | 36 in · 3 ft · 3 ft 0 in | 12 ft = 144 in, minus 108 in |
| Room depth remaining in front | 140 in · 11.667 ft · 11 ft 8 in | 15 ft = 180 in, minus 40 in |
| Surplus over the 36 in front clearance | 104 in · 8.667 ft · 8 ft 8 in | 140 in − 36 in |
| Furniture footprint | 26.67 ft² | 96 in × 40 in = 3,840 in², then ÷ 144 |
| Doorway, carried upright | Does not fit | Depth 40 in is wider than the 36 in opening |
| Doorway, turned onto its end | Fits, 1 in to spare | Height 35 in across the 36 in opening, depth 40 in within the 80 in height |
The doorway rows show why the check tries two orientations. The 40-inch depth is wider than a 36-inch opening, so the sofa cannot go through upright, but turned onto its end its 35-inch height fits across the opening with 1 inch to spare. That is too tight to rely on, which is why the planner reports the spare room and not just a pass.
Inch to Foot Conversion Formula
One foot contains exactly 12 inches, so one inch is exactly one-twelfth of a foot:
1 in = 1/12 ft ≈ 0.0833333 ft
To convert inches to feet, divide by 12:
ft = in ÷ 12
Multiplying by 0.0833333 gives the same result to within rounding, but that decimal repeats forever, so dividing by 12 is the exact method. The factor follows from the metre definitions: an inch is exactly 0.0254 m and a foot is exactly 0.3048 m, and 0.0254 ÷ 0.3048 = 1/12.
Writing the Result as Feet and Inches
- Divide the inches by 12.
- The whole number is the feet.
- The remainder is the inches.
For example, 100 in ÷ 12 gives 8 with a remainder of 4, so 100 inches is 8 ft 4 in. In decimal feet the same length is about 8.33 ft. The two formats are explained in more detail in the sofa example below.
If your measurements begin in feet, use the feet to inches converter to express walls, rooms and other larger dimensions in total inches.
Inch to Foot Conversion Table for Furniture
| Inches (in) | Decimal feet (ft) | Feet and inches | Possible furniture measurement |
|---|---|---|---|
| 12 in | 1 ft | 1 ft | Depth of a narrow wall shelf |
| 18 in | 1.5 ft | 1 ft 6 in | Width of a compact side table |
| 24 in | 2 ft | 2 ft | Width of a small cabinet or nightstand |
| 30 in | 2.5 ft | 2 ft 6 in | Common dining-table height |
| 32 in | 2.6667 ft | 2 ft 8 in | Width of a compact armchair |
| 36 in | 3 ft | 3 ft | Width of a small desk or console table |
| 40 in | 3.3333 ft | 3 ft 4 in | Depth of a generously sized sofa |
| 42 in | 3.5 ft | 3 ft 6 in | Diameter of a round dining table |
| 48 in | 4 ft | 4 ft | Length of a coffee table or small dining table |
| 54 in | 4.5 ft | 4 ft 6 in | Width of a US full-size mattress |
| 60 in | 5 ft | 5 ft | Width of a US queen-size mattress |
| 66 in | 5.5 ft | 5 ft 6 in | Width of a compact loveseat or bench |
| 72 in | 6 ft | 6 ft | Length of a dining table or medium sofa |
| 76 in | 6.3333 ft | 6 ft 4 in | Width of a US king-size mattress |
| 80 in | 6.6667 ft | 6 ft 8 in | Length of a US queen or king mattress |
| 84 in | 7 ft | 7 ft | Width of a three-seat sofa |
| 90 in | 7.5 ft | 7 ft 6 in | Width of a large sofa or dining table |
| 96 in | 8 ft | 8 ft | Width of the example sofa below |
| 108 in | 9 ft | 9 ft | Width of a large sectional-sofa arrangement |
| 120 in | 10 ft | 10 ft | Long dining table or modular sectional layout |
| 144 in | 12 ft | 12 ft | Width of the example living room below |
| 180 in | 15 ft | 15 ft | Length of the example living room below |
Furniture sizes vary by manufacturer, design and country, and mattress sizes in particular differ outside the United States, so the examples in the final column are general references rather than fixed standards. The US mattress widths and lengths are the commonly published ones. Check the product's complete specifications and measure the room, doorways, hallways and other delivery clearances before purchasing.
Will the Sofa Fit? Converting Furniture Measurements from Inches to Feet
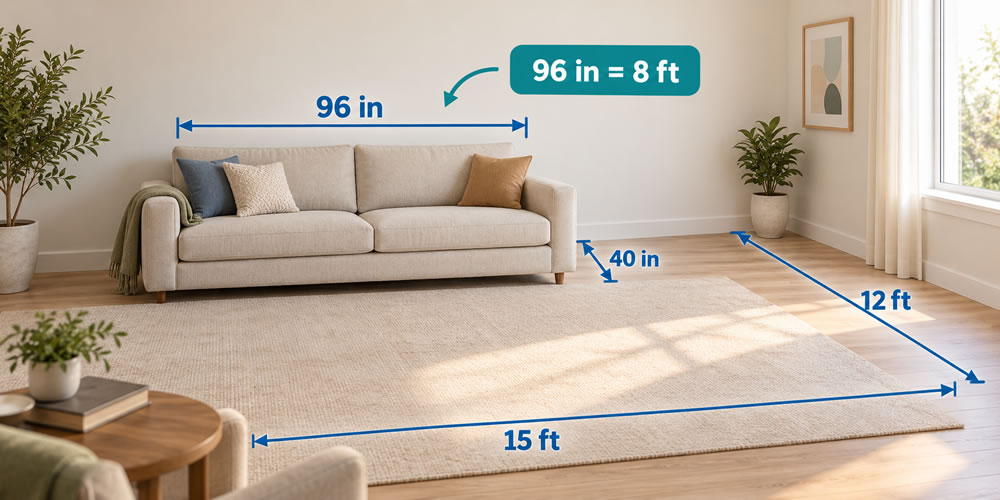
A sofa may look perfect in a showroom or online photograph, but its listed dimensions can be difficult to compare with the space available at home. Furniture measurements are often given in inches, while room dimensions are commonly described in feet. Before ordering, the two sets of measurements need to use the same unit.
The 96-Inch Sofa and the 12-Foot Room
Imagine that a sofa is listed as 96 inches wide, 40 inches deep and 35 inches high. The living room is described as 12 feet by 15 feet. Comparing 96 inches with 12 feet at a glance is not especially helpful, so the sofa width should first be converted into feet.
Because one foot contains 12 inches:
96 in ÷ 12 = 8 ft
The sofa is therefore 8 feet wide. Placed along the 12-foot wall, it leaves 4 feet of width unused. If it is centred, that is approximately 2 feet on each side before allowing for side tables, radiators, curtains or other furniture.
Decimal Feet and Feet-and-Inches Are Not the Same Thing
When a measurement does not divide evenly by 12, there are two ways to write the result. Decimal feet are convenient for calculations, while feet and inches are easier to mark with a tape measure. To find feet and inches, divide by 12 and keep the whole number as feet; the remainder is the inches.
A foot is split into 12 inches, not 10, so the decimal part of a foot cannot be read as inches. A sofa measuring 89 inches is 7.42 ft in decimal feet, but it is 7 ft 5 in in feet and inches (7 × 12 = 84, and 89 − 84 = 5). Likewise, 7.5 feet means 7 feet 6 inches, not 7 feet 5 inches.
| Measurement | Inches | Decimal feet | Feet and inches |
|---|---|---|---|
| Sofa width | 96 in | 8.00 ft | 8 ft 0 in |
| Sofa depth | 40 in | 3.33 ft | 3 ft 4 in |
| Sofa height | 35 in | 2.92 ft | 2 ft 11 in |
| Alternative sofa width | 89 in | 7.42 ft | 7 ft 5 in |
| Sofa-to-coffee-table gap (low end) | 14 in | 1.17 ft | 1 ft 2 in |
| Sofa-to-coffee-table gap (high end) | 18 in | 1.50 ft | 1 ft 6 in |
| Walkway (low end) | 30 in | 2.50 ft | 2 ft 6 in |
| Walkway (high end) | 36 in | 3.00 ft | 3 ft 0 in |
Width Is Only One Part of the Decision
A sofa can fit along a wall and still make the room uncomfortable. Its depth affects the amount of open floor space, the position of a coffee table and the route people use to walk through the room.
The 40-inch-deep sofa converts to 3 feet 4 inches. Interior-design guidance commonly suggests leaving roughly 14 to 18 inches between a sofa and a coffee table, and about 30 to 36 inches between large pieces of furniture and along main walkways. Designers quoted by Homes & Gardens give both figures. These are widely repeated rules of thumb rather than formal standards, and the right figures depend on the room and the people using it.
Suppose the sofa sits against the 12-foot wall and a coffee table 24 inches deep is placed in front of it. Working in inches, the sofa, gap and table occupy:
40 in + 14 in + 24 in = 78 in = 6 ft 6 in
40 in + 18 in + 24 in = 82 in = 6 ft 10 in
Measured along the 15-foot (180-inch) length of the room, that leaves between 98 and 102 inches, or about 8 ft 2 in to 8 ft 6 in, for walkways and anything on the opposite side. The same sums done in a single unit are easier to check than a mix of feet, inches and decimals.
The Sofa Must Reach the Room First
Room size is not the only measurement that matters. The sofa must also pass through the entrance, hallway, stairway or lift. A product listing may provide the sofa's overall width, depth and height in inches, while a floor plan records doorways and corridors in feet and inches.
The 35-inch sofa height converts to 2 feet 11 inches. However, comparing only this figure with a doorway does not guarantee that the sofa will pass through it. Its depth, diagonal clearance, removable legs and ability to rotate through the entrance can all affect delivery. The doorway width that matters is also the clear opening, which is smaller than the door leaf: accessibility rules in the United States, for example, count a doorway's width between the face of the open door and the stop, as explained on our feet to inches page.
Measure the narrowest points along the complete delivery route, including door frames, turns, handrails and low ceilings. Manufacturer dimensions should also be checked carefully because some measurements include arms, cushions or detachable components.
From an Online Listing to a Full-Size Floor Plan
A useful way to test the arrangement is to mark the sofa's footprint on the floor with removable painter's tape. Convert its width and depth into feet and inches, measure the corresponding rectangle and then walk around it. This shows whether doors can open, whether a table remains accessible and whether the room still has a comfortable path through it.
For the example sofa, the taped footprint would be 8 feet by 3 feet 4 inches. That is easier to compare with a 12-by-15-foot room than the original 96-by-40-inch specification.
A Small Conversion That Can Prevent a Large Problem
Converting furniture dimensions does not replace careful measuring, and it cannot account for every delivery restriction. It does, however, put the furniture and room measurements into a comparable form. Before purchasing, check the sofa's width, depth and height against the room and the delivery route, then confirm the result with tape on the floor.
Sources and Further Reading
- NIST: SI units, length: the 1959 definition of the inch as exactly 25.4 mm, from which 1 foot = 0.3048 m and 1 foot = 12 inches follow.
- Homes & Gardens: a guide to living room clearances, measurements and spacing: the 14 to 18 inch coffee-table gap and 30 to 36 inch spacing between large pieces.
- Mattress Clarity: mattress sizes and dimensions: the US full, queen and king mattress sizes used in the table.
The conversions, the example calculations and the planner are AbacaDigital's own arithmetic. The sofa, room and doorway sizes are illustrations. Figures on this page are checked against the sources listed. Spotted an error? Contact us.