
To convert feet to inches, multiply by 12: 16 feet is 192 inches, and 16 feet 6 inches is 198 inches. Use the converter above for a quick answer, then use the planner below to turn an overall wall measurement into total inches and test how doors and windows fit across it. The planner estimates the combined opening width, side clearances, gross wall area and remaining wall area. It is intended for early layout checks, not structural design or final construction dimensions.
Wall and Opening Measurement Planner
Enter one wall and add each type of opening. Opening dimensions are entered in inches because product schedules and detailed plans often use inches even when the overall wall is described in feet. The horizontal fit assumes that every opening is arranged once across the same wall without overlapping. Results update as you type.
Your Wall Layout Estimate
| Opening | Quantity | Calculated rough size | Total area |
|---|
How the Planner Converts Feet to Inches
One foot contains exactly 12 inches. The planner converts the whole-foot portion first and then adds any extra inches:
Total inches = (feet × 12) + additional inches
A wall measuring 16 feet has a width of 16 × 12 = 192 inches. A mixed measurement such as 16 feet 6 inches becomes (16 × 12) + 6 = 198 inches. This is different from 16.6 decimal feet, which equals 199.2 inches. The definitions behind these numbers are exact: an inch is 25.4 mm and a foot is 0.3048 m, fixed by the 1959 agreement described on our length converters page.
Decimal Feet Are Not Feet and Inches
A value such as 6.5 feet means six feet plus half a foot, which is 6 feet 6 inches, not 6 feet 5 inches. To read a decimal, keep the whole feet and multiply the decimal part by 12:
| Decimal feet | Working | Feet and inches |
|---|---|---|
| 5.25 ft | 5 ft + (0.25 × 12) in | 5 ft 3 in |
| 5.5 ft | 5 ft + (0.5 × 12) in | 5 ft 6 in |
| 5.75 ft | 5 ft + (0.75 × 12) in | 5 ft 9 in |
| 6.1 ft | 6 ft + (0.1 × 12) in | 6 ft 1.2 in |
| 6.25 ft | 6 ft + (0.25 × 12) in | 6 ft 3 in |
| 6.5 ft | 6 ft + (0.5 × 12) in | 6 ft 6 in |
| 6.75 ft | 6 ft + (0.75 × 12) in | 6 ft 9 in |
| 6.9 ft | 6 ft + (0.9 × 12) in | 6 ft 10.8 in |
Useful Wall and Opening Conversions
| Feet | Inches | Example context |
|---|---|---|
| 0.5 ft | 6 in | Small offset or clearance |
| 1 ft | 12 in | Short distance from a corner |
| 2 ft | 24 in | Narrow wall section |
| 3 ft | 36 in | Opening-width comparison |
| 4 ft | 48 in | Window-width comparison |
| 5 ft | 60 in | Wall beside a centred opening |
| 6 ft | 72 in | Wide door-opening comparison |
| 8 ft | 96 in | Nominal wall-height comparison |
| 10 ft | 120 in | Room or wall dimension |
| 12 ft | 144 in | Extension depth in the story |
| 16 ft | 192 in | Extension wall in the example |
| 20 ft | 240 in | Large wall or room dimension |
| 30 ft | 360 in | Long elevation or structural run |
The examples are descriptive rather than standard sizes. Product labels, approved drawings and measured site conditions take precedence.
If your measurements begin in inches, use the inches to feet converter to express furniture, openings and other dimensions in decimal feet or feet-and-inches.
Understanding the Results
The planner opens with a worked example, a 16 ft by 8 ft wall with a 72 in by 80 in door and a 48 in by 36 in window separated by a 24 in gap. Every figure below can be checked by hand:
| Result | Value | How it is worked out |
|---|---|---|
| Wall width | 192 in (16 ft 0 in) | 16 ft × 12 |
| Wall height | 96 in (8 ft 0 in) | 8 ft × 12 |
| Combined opening width | 120 in (10 ft 0 in) | 72 in door + 48 in window |
| Width including gaps | 144 in (12 ft 0 in) | 120 in + one 24 in gap |
| Horizontal width remaining | 48 in (4 ft 0 in) | 192 in − 144 in |
| Clearance at each end if centred | 24 in (2 ft 0 in) | 48 in ÷ 2 |
| Gross wall area | 128 ft² | 192 in × 96 in = 18,432 in², then ÷ 144 |
| Total opening area | 52 ft² | Door 40 ft² (72 × 80 in) + window 12 ft² (48 × 36 in) |
| Remaining wall area | 76 ft² | 128 ft² − 52 ft² |
Areas need one extra step. There are 12 inches in a foot but 12 × 12 = 144 square inches in a square foot, so an area in square inches is divided by 144, not by 12. The "horizontal width remaining" is the width left across the wall after the openings and the gaps between them, and the end clearance assumes the whole group is centred. A negative remaining width means the openings do not fit.
From a House Extension in Feet to Openings in Inches
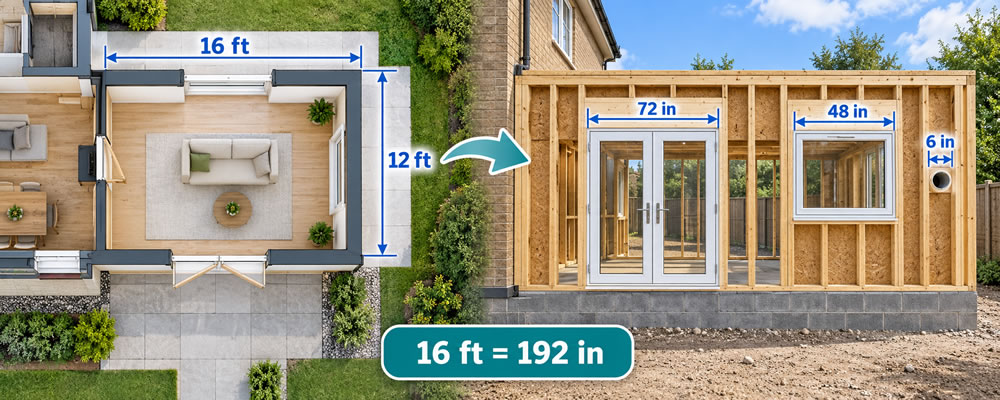
Imagine a proposed home addition measuring 16 feet across and 12 feet deep. Those dimensions communicate the room's overall scale, but the rear wall may also need a door, a window and smaller service penetrations. Before comparing these details, the 16-foot wall is expressed as 192 inches.
Suppose an early layout contains a 72-inch door and a 48-inch window with a 24-inch gap between them. Their horizontal run is:
72 in + 24 in + 48 in = 144 in
Subtracting that run from the 192-inch wall leaves 48 inches. If the group is centred as one arrangement, the drawing would show 24 inches at each end. The planner performs this check and also subtracts the rectangular opening areas from the wall's gross area.
That area result is useful for comparison, but it does not calculate the framing around openings, headers, studs, lintels, insulation, finish layers or material waste. Nor does a successful horizontal fit mean the arrangement is structurally acceptable.
Using the Planner Responsibly
Enter Rough Openings, Not Assumed Product Sizes
A window advertised as 48 inches wide does not necessarily require an opening of exactly 48 inches. Frames, fitting tolerances, flashing, insulation and finishing details can change the required opening. Use the manufacturer's instructions and approved construction information. The optional allowance field is only a mathematical convenience, and it cannot determine the correct construction tolerance.
A Door's Size, Opening and Clear Width Are Different Numbers
Even a correct door width is not the width a person can pass through. The 2010 ADA Standards for Accessible Design, for example, require doorways in covered buildings to give a clear width of at least 32 inches, and they measure it between the face of the door and the stop with the door open at 90 degrees. That clear width is smaller than the door leaf and smaller than the rough opening around it, so a layout that fits on paper can still fall short once the door is hung. Other jurisdictions have their own rules, so check the ones that apply to your project.
Keep Decimal Feet Separate from Feet and Inches
This planner uses separate fields for feet and additional inches to make the notation explicit, so 6 feet 6 inches is entered as 6 and 6, never as 6.6.
Understand What the Fit Check Covers
The horizontal test places every entered opening in one conceptual row and adds the selected gap between adjacent openings. It does not position the openings vertically or detect overlapping openings at different heights. The area calculation treats every opening as a rectangle.
Confirm the Final Design
The planner cannot assess load-bearing walls, headers, foundations, fire protection, escape requirements, ventilation, utilities or planning and building-code compliance. Final dimensions and construction details should be confirmed by the responsible designer, engineer, manufacturer or qualified contractor.
Standards and Further Reading
- NIST: SI units, length: the 1959 redefinition of the inch as exactly 25.4 mm, derived from the yard at 0.9144 m.
- BIPM: the SI Brochure: the definition of the metre and SI length units.
- 2010 ADA Standards for Accessible Design, section 404.2.3: the 32-inch minimum clear width of a doorway, measured with the door open at 90 degrees.
Construction dimensions must also follow the rules, approved documents and product instructions applicable to the project location. The tables and the planner are AbacaDigital's own arithmetic. Figures on this page are checked against the sources listed. Spotted an error? Contact us.